
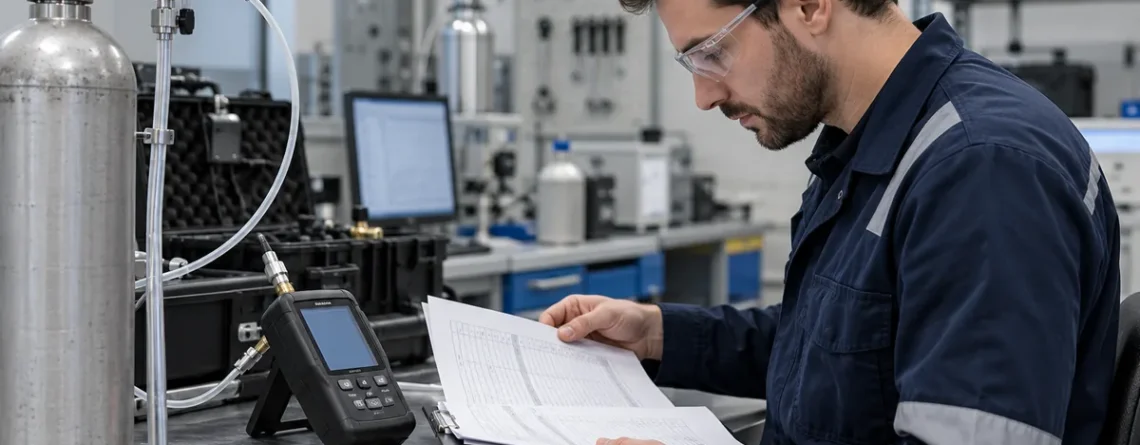
A useful calibration record does more than say “one point,” “two points” or “passed.” It identifies which instrument was compared with which reference, at which concentrations and conditions, what it read before any adjustment, what was changed, and what independent check showed afterward. One-point adjustment can be entirely appropriate for a model and task. Two-point adjustment can address both low-end offset and response. Multiple verification concentrations can reveal a curve problem that a zero/span pair misses. None of those choices is universally mandatory for every sensor; the device design, measurement range, decision threshold and applicable procedure determine the plan.

This article focuses on gas-sensing and CO₂ instruments, with examples from manufacturer manuals and an ambient-air analyzer quality-assurance program. It provides a record structure and selection framework, not a universal field procedure or acceptance limit. For the distinction between baseline and response, read our zero-and-span guide. This page then asks how many reference conditions are needed and what a reviewer should be able to reconstruct from the paperwork.
First separate calibration, adjustment and verification
In daily language, calibración can mean an instrument comparison, a correction or both. For record quality, separate the actions. A comparison or calibration check applies a known reference and records instrument response. An adjustment changes coefficients, offset, gain or another setting to bring response closer to the reference. Verification checks the instrument after adjustment, preferably under conditions that can reveal whether the change actually worked. A bump test is another operation: it can establish that a detector responds to gas and that an alarm chain functions, but it does not necessarily measure concentration accuracy.
The separation is practical. If someone makes an adjustment before capturing the old reading, the site loses evidence of how the instrument was operating during the preceding interval. If someone records a pass immediately after forcing a display to match the applied gas, the record may say little about an independent point or the rest of the range. If a detector passes a bench reference challenge while its installed sample inlet is blocked, the calibration of the element does not prove the complete installation will respond to a leak.
| Record term | Question it answers | Key limitation |
|---|---|---|
| As-found comparison | How did the instrument respond before intervention? | Must preserve reference and test conditions |
| Ajuste | What settings or coefficients were changed? | Does not by itself prove final performance |
| As-left verification | How did it respond after intervention? | Scope limited to the tested points and conditions |
| Functional response test | Did gas reach the detector and did the intended outputs act? | May not quantify measurement error |
MSA's TG5000 documentation is a clear model-specific example of retaining the last successful calibration date and as-found/as-left values. The benefit is broader than that model: an operator can review drift, not merely the latest sticker. The names and data fields in other products may differ.
What does one point actually constrain?
A single reference concentration tests the response at that condition. Some instruments use that input to adjust only an offset; others use it to adjust gain, depending on the level and internal algorithm. In the Vaisala GMW90 CO₂ documentation, one- and two-point adjustment are both supported, with stabilization before entering the adjustment. That product detail should not be generalized: another device may interpret a one-point command differently or not allow field adjustment at all.
A point near the actual operating decision can be useful. If a room sensor controls ventilation around a particular range, a reference comparison near that range tells the operator something directly relevant. If a fixed detector has an alarm decision at a defined concentration, evidence near that threshold is more informative for the decision than an unrelated point at the far end of a broad display range. Whether the device's instructions permit such a point, and what tolerance applies, still governs.
One point cannot distinguish all errors. An instrument may agree near its adjustment concentration while diverging at a lower or higher value. A linear response with an offset and a slope error can cross the correct line at one concentration. A nonlinear response can agree at two endpoints but be wrong in between. Therefore the count of calibration or verification points should follow the claim being made about the range, not a habit of always using the fewest or the most cylinders.
Two-point adjustment and multipoint verification are different
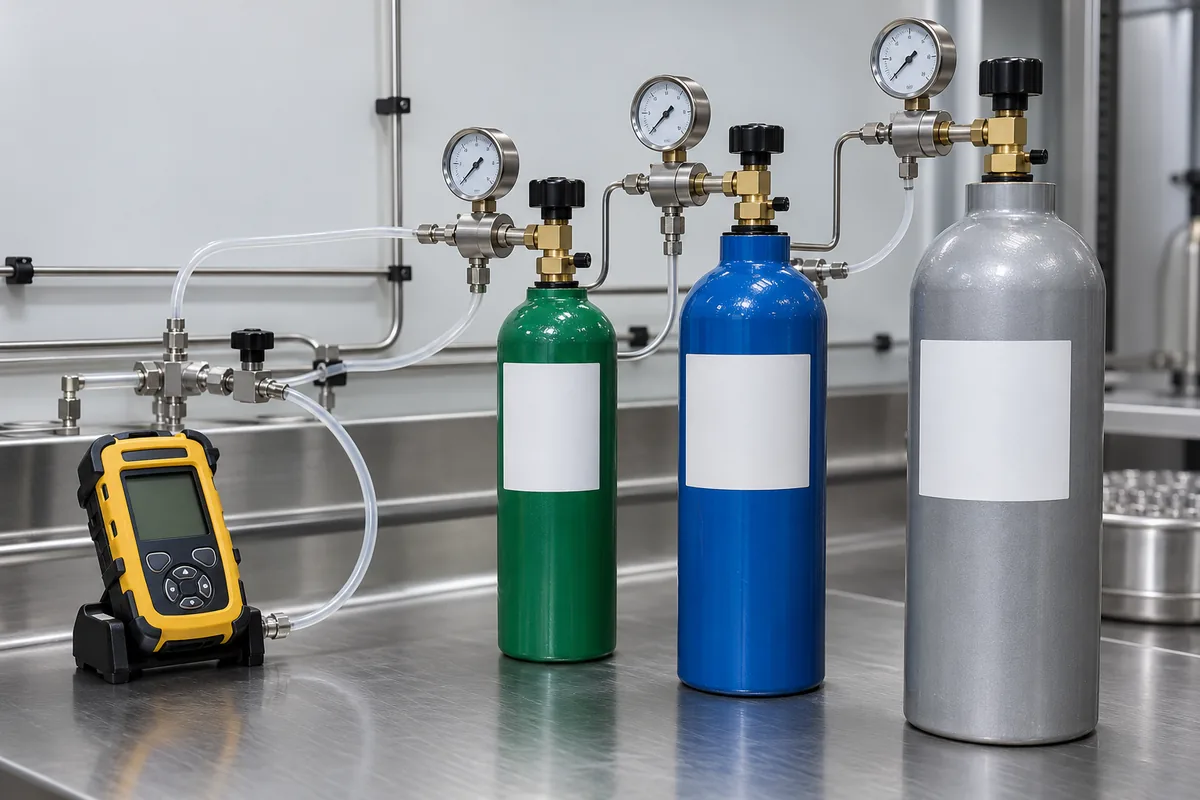
Two known conditions can often support offset-and-gain adjustment for an instrument designed around those parameters. They do not automatically validate the shape between the conditions. Vaisala's GMP251/GMP252 guided workflow explicitly offers one- or two-point choices for those CO₂ probes. Selection, reference environment and stabilization are part of that specific procedure. Its allowed gas values and commands should be read from the current manual for the exact model.
Multipoint verification applies several known inputs across the relevant measurement range and compares the displayed output at each. It can examine linearity, segment behavior or performance near an important threshold. It need not mean that the technician changes a separate coefficient at every point. The US EPA ambient-air analyzer QA Handbook gives a rigorous program-specific example: after zero and span adjustment and stabilization, additional concentrations are used for multipoint verification. That EPA procedure applies to its defined ambient-monitoring context; it is a useful illustration of adjust first, independently verify the range, not a mandate for every building CO₂ sensor or portable gas monitor.
| Plan | Typical question | What still needs separate consideration |
|---|---|---|
| One-point check | Does the instrument agree at this operating or decision condition? | Other concentrations, zero and full alarm function |
| One-point adjustment | Can this model correct the relevant error using one reference? | The model's algorithm, allowed point and as-left verification |
| Two-point adjustment | Can low-end and response parameters be set with two conditions? | Midrange behavior and installation effects |
| Multipoint verification | Does the response meet criteria across a stated range? | Reference uncertainty, point spacing and independent alarm-path test |
Select points from the measurement decision
Start with the instrument's target gas, measurement range, expected operating concentrations and actions taken from the reading. A trend-only room monitor, an emission analyzer and an alarm detector can all show ppm, but their decisions differ. Choose reference concentrations that cover the values that matter and follow the device's documented allowable adjustment and verification points. A zero or low-level point, one around a normal or alarm decision, and a higher point may be useful for some applications; they are a planning pattern, not a universal set of mandatory concentrations.
Reference points should also avoid creating a false claim. If the instrument is checked only at a low indoor CO₂ level, the certificate should not say “verified full range.” If a detector is checked with an approved surrogate gas, the record should identify the surrogate and the manufacturer's conversion/table. If a high-concentration challenge saturates a sensor, that does not show useful accuracy at the intended threshold. Match the concentrations, gas composition and method to the actual instrument.

For installed equipment, specify whether gas is applied to the sensor head, the sampling inlet or a service port. Tubing, pumps, filters, diffusion barriers and environmental conditions may affect delivered concentration. If the purpose is to verify the complete detection chain, a bench sensor result has a narrower scope than an installed system challenge. The record should say exactly where the reference entered the system and which display or data output was read.
Record the reference and conditions, not just the reading
A calibration gas is a reference only when its identity and value are known and it is used correctly. Record the cylinder or generator ID, gas components, concentration and units, balance gas, certificate or lot, validity, stated uncertainty/tolerance and any dilution setup. The manufacturer may require a specific regulator, flow, adapter, conditioning time or pressure compensation. Temperature, humidity, ambient pressure and supply condition may matter for particular sensors; note the relevant conditions and compensation settings where the instructions require them.
The instrument side needs equal clarity: model, serial number, firmware, sensor element or module ID, configured target gas, gas table, range, unit, alarm setpoints and site location. Record which output was read—onboard display, analog signal, controller value or historian—because a scaling or communication fault can make them disagree. A calibration record that says “100 ppm applied, 100 ppm shown” without identifying the gas, source and output is too thin to reproduce or audit.
An independently calibrated reference instrument is one option where the model procedure permits comparison in shared air. It brings its own placement, response time and uncertainty questions. A cylinder is not automatically better for every job, nor is a handheld reference a substitute for a controlled gas challenge when the procedure requires one. State the chosen reference method and the reason it fits the claim.
A record template a reviewer can actually use
The following fields can be adapted to a service form or digital maintenance system. Leave room for one row per reference point and for explicit failure disposition.
| Sección | Required entry | Por qué es importante |
|---|---|---|
| Asset | Site, channel, instrument model/serial, sensor element, firmware | Identifies the exact device and revision |
| Configuración | Target gas, range, unit, gas table, correction/ABC status, alarm settings | Makes a numerical result interpretable |
| Method | Procedure revision, operator, date/time, inlet or port, stabilization rule | Defines how the check was performed |
| Referencia | Gas/source identity, certified concentration, unit, balance, lot, expiry, uncertainty where available | Establishes the known input |
| Condiciones | Temperature, humidity, pressure, supply and flow or adapter if relevant | Supports comparison with specification limits |
| As found | Reference point, observed reading, error, applicable tolerance, pass/fail | Preserves pre-service condition |
| Intervention | Adjustment or repair, coefficients/settings changed, reason and authorization | Explains the change |
| As left | Reapplied point, observed reading, error and pass/fail | Shows post-service result |
| System response | Alarm, relay, controller, notification and fault-state result if in scope | Separates sensor accuracy from end-to-end function |
| Disposition | Return to service, restriction, replacement, follow-up and reviewer | Prevents an unresolved failure becoming a green sticker |
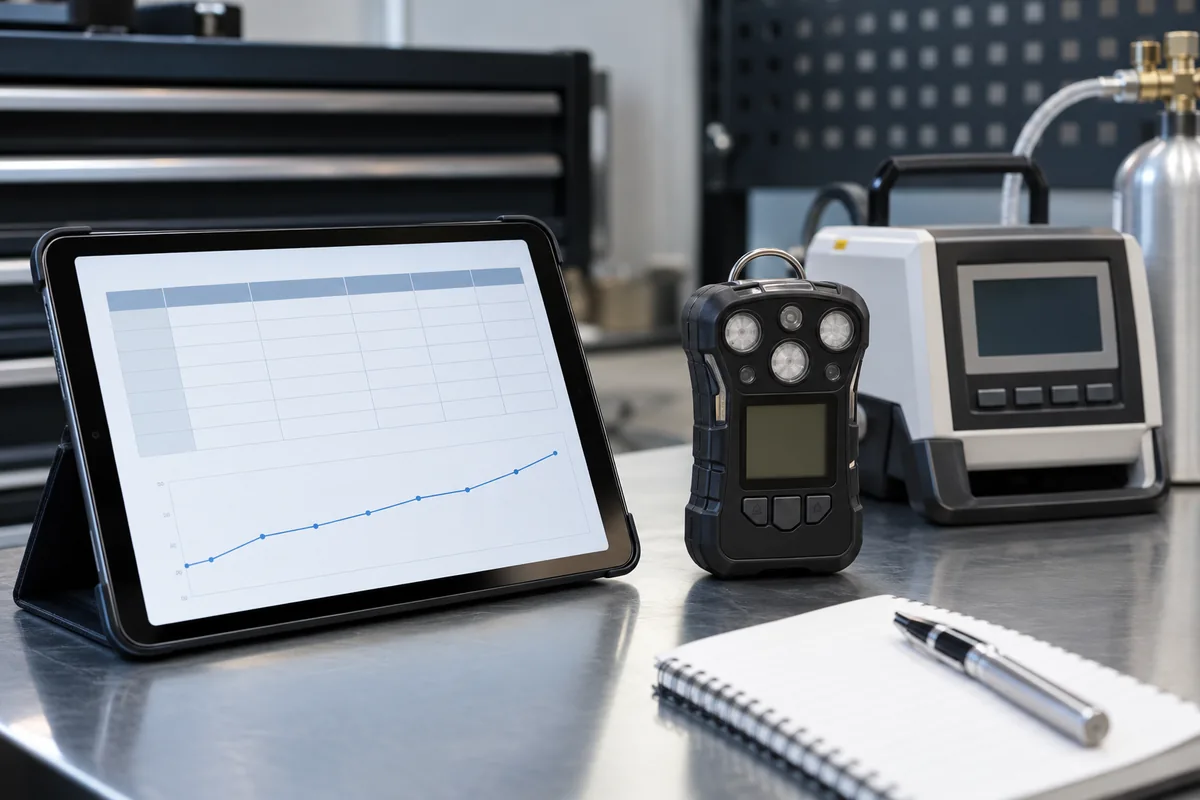
Record the acceptance criterion before interpreting the result. It may come from a manufacturer's stated test condition, a site quality plan or another applicable requirement. A tolerance without units or basis is not meaningful. Record the calculation used for error if it is not obvious, especially where percent of reading and percent of full scale can differ greatly. Do not report more significant digits than the reference and instrument support.
A worked record without invented limits
Imagine a CO₂ transmitter used for ventilation control. Its approved procedure calls for a low reference and a second point near the control range. At the first service visit, the technician records the two as-found readings and compares them with the model and site tolerance. If the second point fails, the technician checks gas identity, inlet sealing, stabilization and controller scaling. Only then, if the manual supports it, an authorized adjustment is made. The same references are reapplied, and an additional concentration may be checked if the acceptance plan calls for it. The final record retains both sets of readings and notes whether the ventilation controller was restored to normal operation. No particular ppm values are needed to understand that evidence chain.
This is materially different from recording “two-point calibration passed.” The longer form shows whether the instrument had drifted before adjustment, whether the apparent error was actually in the gas delivery or controller scaling, and whether the final response met the applicable criterion. A later reviewer can compare the next as-found result with the previous as-left result to see whether performance degraded during service.
When a point fails

Separate the point count from the uncertainty claim
Adding more test points does not make an uncertain reference more accurate. A gas cylinder has a certified value and tolerance or uncertainty; a dilution system adds its own uncertainty; the sensor and readout have resolution and repeatability limits. The application may also be affected by pressure, humidity or temperature. The acceptance rule should take those contributions into account to the extent the governing method requires. If the measured error sits close to the acceptance boundary, a report should not imply unlimited confidence from a rounded display value. Document the decision rule used by the organization, or request a laboratory assessment where the consequence warrants it.
Point spacing matters too. Several challenges clustered near one concentration do not verify the high end. Conversely, endpoint checks alone may miss a bend in a nonlinear response around the actual operating threshold. Choose points to support the stated use of the result, and state what portion of the range was verified. The aim is defensible coverage of the decision range, not an impressive-looking number of rows on a certificate.
An out-of-tolerance result should trigger a documented decision. Confirm the reference and delivery setup; check contamination, condensation, power and configuration; then evaluate whether the sensor can be adjusted, must be repaired or should be replaced. Do not simply repeat the same challenge until a favorable transient number appears. If a safety or control decision relied on the channel, review the possible effect of an earlier biased reading and record the period at risk where it can be determined.
After a repair or adjustment, the as-left check must cover the scope required to return the instrument to service. A replacement sensor may need stabilization and a new baseline. If a detector's alarm path was bypassed during work, record the bypass and its removal. If the channel still fails, mark its status and interim protective action rather than presenting a partial pass as completion.
Trend data can improve the maintenance program. Plot successive as-found errors at the same reference point under comparable conditions. Gradual change may justify a revised check interval or a replacement plan; abrupt change may point to a changed environment, contamination, installation damage or a service error. A manufacturer's recommended interval is the starting framework, while the actual application and any governing requirement determine the final schedule.
Automatic baseline correction is another record item
For CO₂ instruments with automatic baseline correction, the enabled state and reference assumption belong in the configuration record. A sensor may alter its baseline between technician visits. If two checks differ, the reviewer needs to know whether an automatic correction occurred, whether the room supplied the expected low condition and whether the device was powered continuously. Our automatic-baseline application guide explains when that environmental premise is plausible. Do not treat an automatically adjusted baseline as proof of full-range accuracy.
Preguntas frecuentes
Is multipoint calibration always better than one-point calibration?
It supports a broader claim only when the reference points, method and acceptance rules are suitable. Some devices are designed for a one-point field adjustment with separate factory characterization. Others need a broader verification for their use. More points with poor gas delivery or uncertain references do not improve evidence.
Do “two-point calibration” and “multipoint verification” mean the same thing?
No. Two-point adjustment can set the instrument's response parameters. Multipoint verification checks response at several known conditions, often after adjustment, to evaluate the range. A service report should state how many points were used for each action.
Should the same concentrations be used for every sensor model?
No. Target gas, sensor chemistry, range, approved reference materials and decision threshold vary. Use the exact manufacturer's method and the site's measurement objective. Record any approved surrogate gas or gas-table conversion.
Why retain as-found readings when the instrument was fixed?
They show how the instrument performed before service, which is needed to assess drift, maintenance interval and possible effect on earlier decisions. As-left readings alone show only the final check.
What if one point passes and another fails?
The tested range has not met the complete acceptance rule. Investigate reference delivery, configuration, sensor behavior and environmental conditions; repair or adjust only as allowed, then repeat the required verification. Document any restriction or interim action until the channel is accepted.









Deja una respuesta