

Review building sensor specifications against the decisions each installed point must support. Start from the project requirement, then compare it with the exact submitted device, accessories, installed environment, signal path and evidence. A useful review ends with a disposition for each tag or clearly defined group. It identifies what is supported, what deviates and what must be verified before or after installation.
A catalog accuracy claim can be useful, but its conditions and scope matter. For example, a pressure transmitter may meet a bench specification while the submitted pressure range, tubing or controller scaling makes the installed point unsuitable. The review should connect the measurand, working range, accepted error, conditions, interface and verification evidence to the controlled drawings and the device actually being offered.

The project review ties the proposed device to a defined requirement.
Start with an acceptance matrix for the project
The equipment schedule, control sequence, drawings, contract requirements and owner’s project criteria can each define part of a sensor point. Read them together. A schedule can name a differential pressure transmitter while the control sequence identifies the range in which its indication affects a fan or terminal unit. A mechanical drawing can establish which spaces or ducts the high and low ports are meant to represent. A commissioning requirement can define what later evidence is needed.
Assign a stable tag to every review item. Repeated devices can share a product submittal when the installation and requirements are equivalent. Keep differences visible when one point needs a different range, enclosure, accessory, location or function. A family data sheet that lists many options is useful only when it is clear which option the project will receive.
| Acceptance matrix field | Requirement to record | Evidence to look for |
|---|---|---|
| Identity and function | Point tag, measured quantity, sample boundary and decision | Schedule, sequence and exact submitted model or configuration |
| Range and performance | Working and decision ranges, allowable error and response | Defined units, model data, applicable conditions and installed error budget |
| Installation | Actual exposure, location, mounting and accessories | Installation detail, manufacturer instructions and environmental suitability |
| Controls interface | Signal type, scaling, timing, fault and valid states | Wiring diagram, point list and receiving controller details |
| Verification | Reference, conditions, test scope and acceptance rule | Required certificates or test evidence and assigned reviewer |
| Disposition | Accepted, evidence pending, deviation or other project status | Specific issue, responsible party, date and approved resolution |
UFGS 23 09 00, Instrumentation and Control for HVAC is a US federal guide specification with provisions for end-to-end accuracy, submittals, product data and quality control. It shows how design, product and execution information can be connected. The applicable contract and its project edits determine what is enforceable on a particular job. A commercial tenant fit-out and a federal facilities project may use different documents, but both benefit from preserving the requirement and evidence in the same row.
Check the controlling revision before evaluating the device
A review can go wrong even when the selected sensor is suitable. A procurement schedule may reflect a design revision the controls contractor has not received. An old schematic can show an analog signal for a point now designed for a digital interface. The correct product documentation can be attached to an obsolete tag. Resolve these conflicts through the project's document control process before declaring compliance.
Write a requirement in a form that another reviewer can evaluate. For a room temperature point, “provide accurate sensor” leaves the working range, error and installation boundary unclear. A well-defined row identifies the intended room air measurement, the control range, the permitted installed error or the required component limit, and the drawing and sequence revisions. If the source specification omits a condition required to make a decision, mark the requirement for clarification rather than filling the gap with a vendor default.
Review performance where the decision occurs
Range labels have different meanings. A sensor’s possible measurement range, selectable output span, factory calibration span, rated environmental range and damage or overpressure limit can be different. A gas transmitter can also have a measurement range for a specific target gas and configuration. Check which range the product data describes and which the controller will use. A suitable nominal range does not guarantee suitable performance around the point where the system acts.
Accuracy claims need a denominator and conditions. Percent of reading, percent of full scale and percent of span can give different absolute errors near the same operating point. Some specifications include a fixed term plus a reading-dependent term. Others exclude drift, hysteresis or temperature effects. Read the manufacturer’s definitions before adding or comparing terms. The CO₂ monitor accuracy guide works through fixed and concentration-dependent terms for that specific instrument category. A published combined figure may already include an effect listed elsewhere in the sheet.
A review should identify the decision region, including normal operation, design extremes and any transition with tight tolerance. Also check behavior outside the useful range. A pressure event may exceed the measurement span without exceeding the instrument’s survivable pressure. A channel may clamp the displayed value or report overrange. The receiving system needs to interpret that state correctly if it affects a project decision.
Hypothetical range and error comparison
Suppose a duct pressure point is normally evaluated around 50 Pa. For illustration, the project allocates no more than ±2 Pa of component error at that point under the stated conditions. Candidate A is a fixed 0–500 Pa transmitter specified at ±0.5% of full scale. Its stated contribution is ±2.5 Pa, so it exceeds the illustrative component allocation even though 50 Pa is in range. Candidate B has a 0–200 Pa span with the same percentage definition. Its stated contribution is ±1.0 Pa. It meets this component allocation under the assumed conditions, with the remaining review still open.
| Hypothetical candidate | Range | Manufacturer error term | Error at the 50 Pa decision point |
|---|---|---|---|
| A | 0–500 Pa | ±0.5% of full scale | ±2.5 Pa |
| B | 0–200 Pa | ±0.5% of full scale | ±1.0 Pa |
A reviewer still needs to check whether the narrower range covers all required modes and pressure conditions. The example also assumes the quoted term applies to the exact product configuration and conditions. If the manufacturer defines full scale differently for a configurable product, use that definition. The arithmetic supports a specific acceptance row. It does not establish complete installed performance or choose a sensor range for another project.
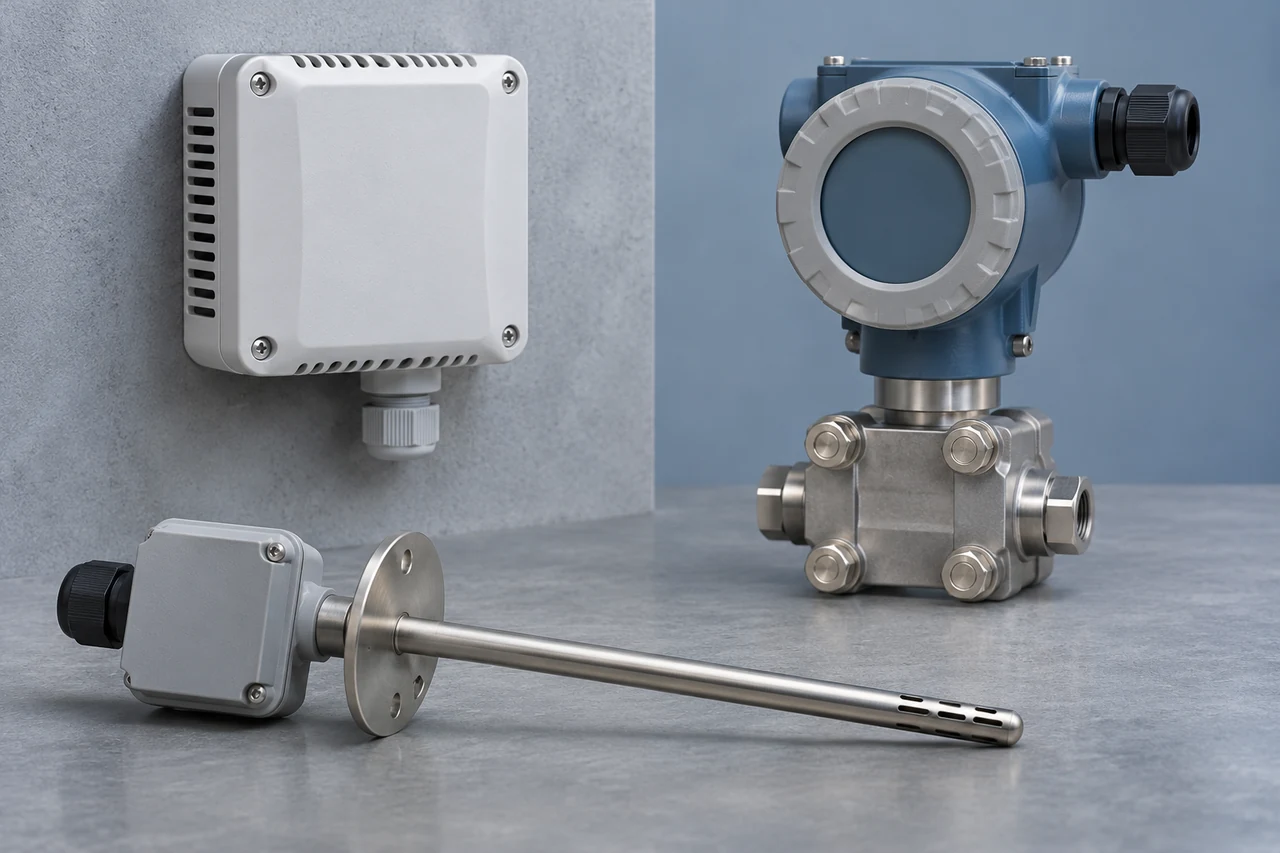
Range and performance evidence are specific to the proposed device and options.
Separate sensor error from errors added by installation and controls
Installed measurement can include the sensing element, transmitter, mounting or sample path, wiring, input conversion and display. A room temperature reading can be influenced by surface or supply air conditions at the mounting point. A duct pressure reading depends on the pickup and the path to the transducer. A controller can add error if its configured scaling or conversion does not match the transmitter. ASHRAE Handbook Fundamentals’ measurement and instrumentation chapter discusses measurement methods and application-specific considerations.
If the project has an installed error limit, document which contributions are included and how they are evaluated. An element specification, transmitter specification and installed acceptance result do not describe the same boundary. Separate verified values from assumptions and distinguish known systematic effects from effects treated statistically. An engineer should use the combination method and decision criteria appropriate to the requirement. A spreadsheet that adds or combines every number without checking definitions can double-count effects or hide missing ones.
Review time behavior as a separate property. A sensor element response value may be measured under a defined step change. The installed enclosure, thermowell, sample line or filter can add lag. Controller polling, digital filtering and averaging can also change the time when a decision uses the reading. A point used for steady trending and a point used for a quick transition can require different evidence even if both have the same steady-state error limit.
Read the installation details as part of the instrument
A submittal should show the sensor as it will be installed. For an immersion sensor, examine the probe length, well and fit with the pipe and fluid service. For an air measurement, review the sampling location, access and environmental conditions. For a gas transmitter, identify the target gas, range and operating environment along with any accessory that affects the sample path. A mounting kit, shield, guard, filter or tubing run can change the applicability of the device and the measurement outcome.
| Installation question | Example evidence |
|---|---|
| What reaches the element? | Probe drawing, pressure port locations, flow or air path, insertion detail |
| What conditions occur at the transmitter? | Temperature, humidity, condensation, vibration and enclosure exposure |
| Does an accessory alter the result? | Approved thermowell, pickup, tubing, filter or protective enclosure, with applicable conditions |
| Can the point be serviced? | Access, labeling, reference connection where appropriate and replacement plan |
| Does the installed assembly require a listing? | Certificate or listing for the exact device or assembly and instructions for its use |
For example, a differential pressure sensor may be mounted outside a duct with tubing to two reference locations. The requirement should identify what each port represents. The submittal should address compatible tubing and connections and the installation procedure. A wrong reference space, leaking line or other installation problem can make a stable reading misleading. A certificate for the transducer establishes evidence about its stated calibration boundary. It cannot characterize what pressure actually reaches each installed port.
An outdoor transmitter may have a protective enclosure appropriate to a particular exposure. Check whether the rating applies to the installed combination, including cable entries, orientation and accessories. A product may operate across an environmental range while its best measurement performance is specified over a narrower range. Distinguish survival, rated operation and guaranteed performance in the acceptance row.

The installed pressure path can affect what reaches the transmitter.
Make the signal contract explicit
For an analog signal, document how the transmitter maps engineering units to the output and how the receiving input maps that output back. A 4–20 mA designation establishes the nominal interface type, while range, units and fault behavior still need to be specified. Check the actual wiring arrangement, power and input compatibility. If the device reports a fault outside the nominal signal range, establish how the controller recognizes and displays it under the project design.
Consider a hypothetical device configured for 0–200 Pa on a linear 4–20 mA signal. At 12 mA it represents 100 Pa. If the receiving controller is instead configured for 0–500 Pa, the same current is displayed as 250 Pa. The transmitter may perform exactly as specified while the installed point is wrong by 150 Pa in that example. The approved range, controller scaling and receiving point evidence belong in the review record. A bench certificate for the transmitter does not resolve a controller configuration mismatch.
A network signal has a different set of questions. The protocol name does not establish which measurement objects, units or status are available. Check the documented object or register, value format, scaling, update behavior, data age and interpretation of invalid or unavailable values. A point that continues to display the last value after loss of communications needs a documented validity indication where the sequence depends on it. Establish whether the gateway and historian preserve the status or only the numeric value.
Check who can change configuration. Field-selectable ranges and scaling can simplify logistics, while also making it possible for the installed state to differ from the accepted submittal. Tie the configuration record to the device tag and revision. If an instrument can serve several points in software, the approved mapping and saved configuration are part of the evidence. ASHRAE’s building energy monitoring chapter provides broader context for matching monitoring objectives with installation and data acquisition.
Evaluate calibration and traceability evidence
A calibration certificate can support the review when its scope matches the device and requirement. Check the instrument identity or serial number, measured quantity, range and points, conditions, dates, reference standards and reported uncertainty where applicable. Determine whether the certificate relates to the actual device being delivered or merely illustrates what a certificate looks like. A generic statement of traceability cannot fill in missing serial or measurement information.
NIST’s metrological traceability guidance describes traceability as a property of a measurement result related to a reference through a documented, unbroken calibration chain, with uncertainty contributions accounted for. Traceability does not by itself show that a device is suitable for the project. A result can be traceable yet have uncertainty too large to support a narrow acceptance decision. Compare the evidence with the actual requirement and range.
A project may need one evidence type at submittal and another at delivery or after installation. At submittal, the product documentation can show the manufacturer's specifications and calibration options. At delivery, serial-specific records can identify the supplied device. Field verification can then evaluate the assembled measurement chain at the installed boundary specified by the project. Keep these stages separate in the review matrix so a pending field check does not appear to be evidence already received.

Calibration evidence has a defined measurement boundary and uncertainty.
Agree on how a measured result will be judged
When an acceptance decision depends on a measured deviation, the result and the reference’s uncertainty can matter to the conclusion. JCGM 106:2012 describes the role of uncertainty and decision risk in conformity assessment. The project or applicable procedure should identify the decision rule and authorized reviewer. A measurement uncertainty does not automatically change the written specification. The decision rule determines how the evidence is used near a limit.
Imagine a project that explicitly requires the complete reported uncertainty interval to lie within ±2.0 Pa before it records a pass. A measured error of +1.7 Pa with an expanded uncertainty of ±0.5 Pa gives an interval from +1.2 to +2.2 Pa. Under that illustrative rule, the interval extends beyond the limit, so the evidence cannot support a pass. A different project could specify a different decision rule and disposition. Record the rule, result and uncertainty as separate fields so another reviewer can reproduce the result.
For a gas transmitter, calibration and routine response checks can have distinct purposes. When a certificate concerns the zero point alone, establish what it covers before using it to assess the rest of the range. The zero calibration guide explains that distinction. The evidence requested should fit the exact gas, instrument and use. If a device is part of an approved safety system, its listing, installation and verification requirements may introduce further evidence that a general instrumentation schedule cannot supply.
Resolve substitutions without losing the review history
A proposed substitution should identify the original requirement and each difference. Compare the exact model, range, sensing principle, accessories, installed limits, approvals and interface. A change in enclosure depth can affect fit. A different transmitter range can change signal scaling. A new probe or well can affect response and installation even when the purchase description uses the same measured quantity. A compatible network protocol may expose a different object or fault state.
Distinguish missing evidence from an established deviation. If a data sheet omits a performance value under project conditions, ask for evidence tied to the exact model and condition. If the published value exceeds the requirement, the row records a deviation requiring the project’s authorized decision. The supplier’s general assertion that the device is equivalent does not resolve either item. A conditional disposition should state the precise condition, responsible party and deadline.

The accepted record connects field identity to drawings, configuration and evidence.
A compact example of a submittal disposition
| Tag | Submitted evidence | Illustrative disposition |
|---|---|---|
| DP-17 | Exact range and error term pass the component allocation. Controller scaling page is missing. | Hold the interface row pending the named diagram and receiving range. |
| T-08 | Element data are available. Thermowell option does not match the installation detail. | Record the proposed deviation and route it to the responsible design reviewer. |
| CO₂-04 | Exact room transmitter and installation detail match. Serial-specific calibration evidence is due at delivery. | Record submittal acceptance under the project procedure and retain the outstanding delivery evidence. |
A matrix should survive the handoff from procurement to installation and operations. Keep the accepted device and accessories, configuration, drawings and required tests tied to the tag. Make clear which approved changes altered the original requirements or their evidence. Later functional commissioning can test the installed sequence and physical outcomes under its approved scope. The submittal review provides the identity, assumptions and evidence criteria for that work.
Close the record when the evidence is actually available
An approval email can record a decision, but someone should be able to reconstruct what was approved after the selected model changes or the team turns over. Save the exact data sheet revision, marked options, relevant drawings and the accepted disposition. Link additional evidence as it arrives. If a calibration certificate, configuration export or inspection result is due later, leave that item visible with its owner. Closing an open row because the device shipped leaves no clear acceptance basis for the next reviewer.
When a group of nominally identical devices is used, decide which evidence is shared and which is unit-specific. A common manufacturer installation instruction can cover the group. A serial-specific certificate or configuration record belongs to the individual device. A different mounting condition, range or controller mapping may require a separate row even for the same order code. The operating team should be able to trace a field tag to the exact accepted configuration without inferring it from a purchase quantity.
Review the service life that the project is buying
Some building points have replaceable elements, remote probes or transmitters with configurations that must be reloaded after replacement. Identify which parts are consumable, what their manufacturer states about service life and which conditions affect that claim. A service-life estimate is a planning input. It cannot establish whether a particular installed point is still within tolerance after contamination, changes in use or a damaging event. Confirm access and the evidence required to restore the point to service.
Consider what happens if the exact product or accessory becomes unavailable. A compatible successor may have a different pressure range, longer filter time or different interpretation of invalid values. Procurement should retain the identifiers and accepted options needed to evaluate future substitutions. Operations should know which configuration and maintenance records are required for the installed point. A reusable acceptance matrix links the two without relying on an individual reviewer’s memory.
For points critical to a defined safety or operational decision, identify the effect of taking a device out of service. A transmitter can be physically disconnected during replacement, an analog signal can be forced for troubleshooting, or a network point can remain at its last value. The disposition record should identify the approved state, who coordinates the work and what evidence closes the temporary arrangement. The project requirements determine whether an independent measure or other action is needed during that period.
Make repeated points reviewable without repeating every document
A repeated office temperature sensor group can share the same product data and installation detail. The review can refer to a common evidence row and list its member tags. If one device is installed against an exterior surface, exposed to a supply jet or wired to a different input type, add a tag-level condition. That exception may affect the installation or interface evidence even when the exact order code matches the rest of the group.
An annotated point list can reveal this quickly. Mark common evidence once. Then attach the differences that matter, such as range, controller scale, location, approval or calibration identity. Where the project uses a signed exception, preserve the disposition and who approved it. Future staff should be able to distinguish a deliberate variation from a device installed with the wrong configuration. This structure also lets procurement identify when an approved substitution changes a whole group or only a particular tag.
Do a final cross-check of the review status against what procurement can release. A product model can be acceptable while its control wiring is held. An approved installation drawing can still depend on receipt of an exact accessory. Make the release limits explicit under the project procedure so downstream staff do not assume every row closed at the same time. The handover record should show the final device identity and every later verification obligation still attached to it.
Frequently asked questions
What should be reviewed first on a sensor submittal?
Identify the tagged measurement and the project decision it supports. Find the relevant drawing, schedule and sequence, then match the exact proposed device and options. Performance, installation, interface and evidence can be reviewed against that defined requirement.
Is a higher accuracy rating always better for the project?
Compare the stated error at the decision point and under the installed conditions. Range, response, environment, scaling and maintenance can change the result. A smaller headline number can describe a different denominator or narrower test condition.
Does a calibration certificate prove the installed point is accurate?
The certificate covers the instrument and measurement boundary described in it. The installed point also depends on mounting, accessories, sampling and controller configuration. Where the project requires installed evidence, keep the test scope and approved result separately.
What is the difference between submittal review and functional commissioning?
Submittal review evaluates whether the proposed device and documented arrangement can meet the requirements. Functional commissioning evaluates the installed system and its behavior under the approved test scope. The records should reference one another and state which evidence belongs to each stage.
How should a reviewer record missing data?
Name the requirement, submitted document and exact gap. Assign who must provide the evidence, when it is due and what work depends on the disposition. Keep a documented deviation separate from a requirement whose evidence has yet to arrive.








Leave a Reply